Bluebell Way, Thatcham, RG18 4BX


Features
- Dunston Park
- Detached family home
- Four bedrooms
- Master en-suite shower room
- Four reception rooms
- Utility & cloakroom
- Part converted garage to living space
- Low maintenance rear garden
- Double width driveway parking
- No Onward Chain
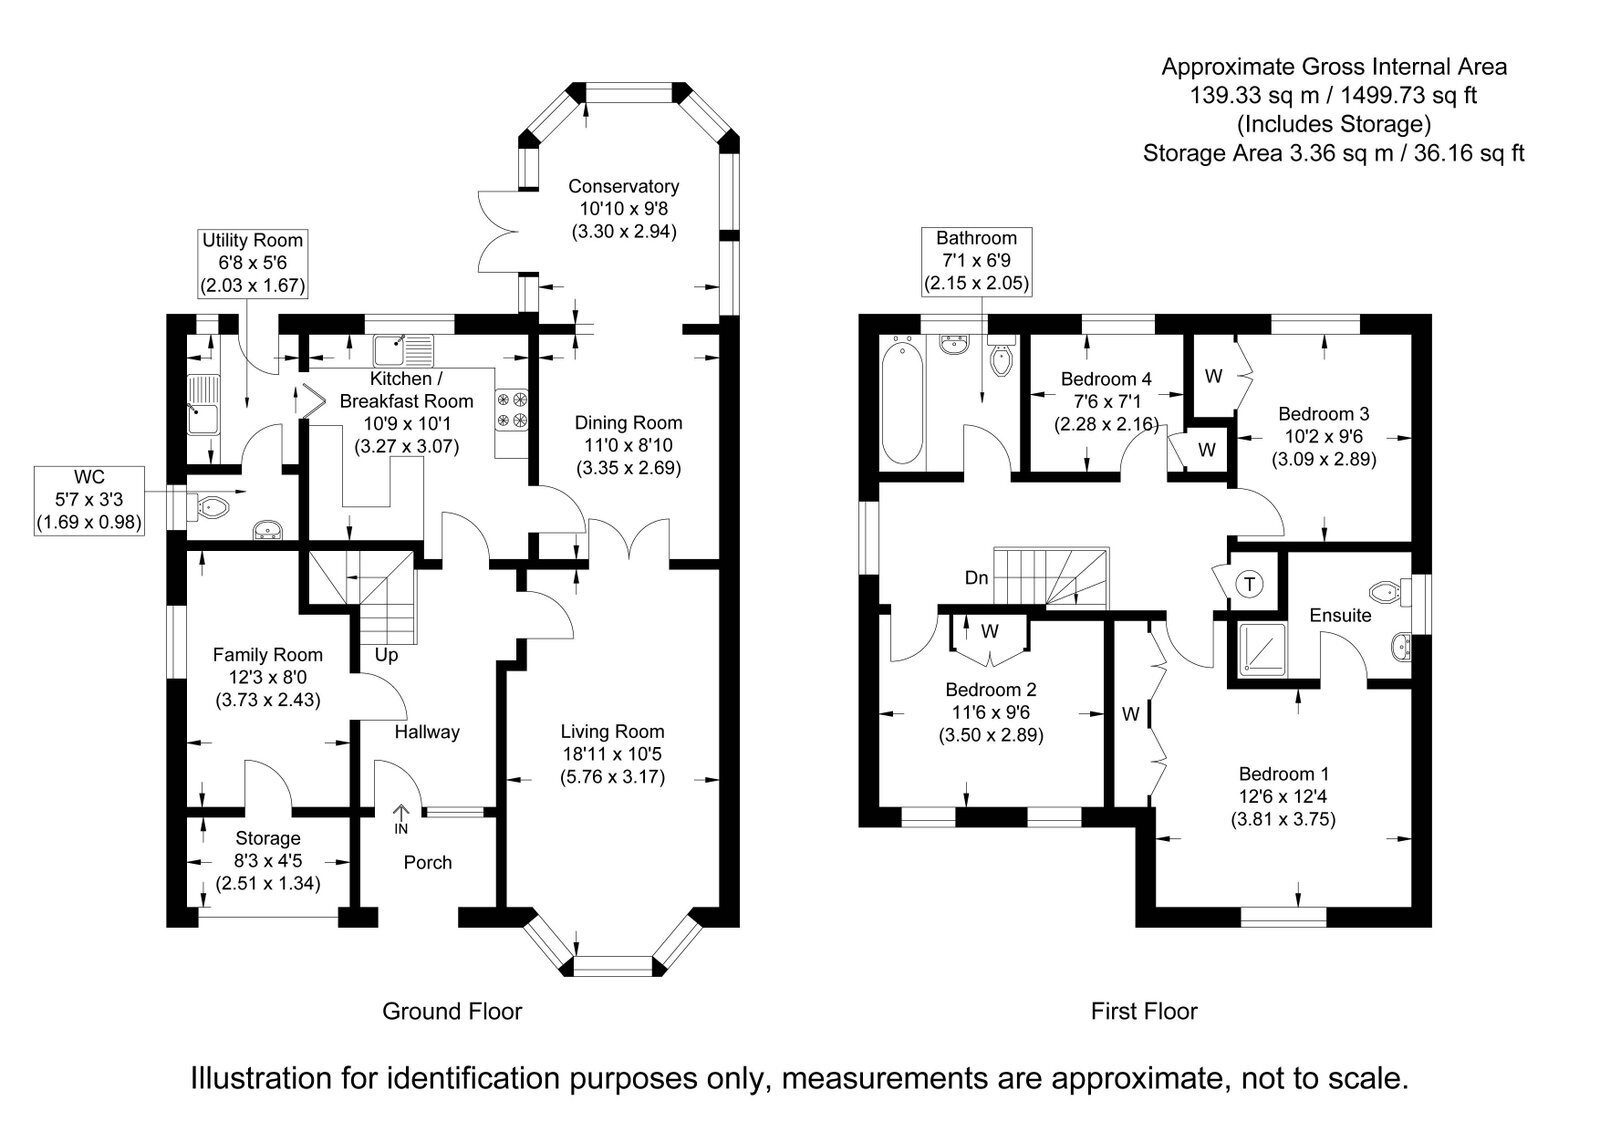
A spacious four bedroom detached house built to a very popular design in a favoured cul-de-sac on Dunston Park. The house is in need of some updating but has had part of the garage converted to provide extra living space and the addition of a conservatory to the rear. The accommodation includes entrance hall, bay fronted living room, dining room, conservatory, family room (converted from former garage) kitchen/breakfast room, utility room and cloakroom to the ground floor. Upstairs includes a master bedroom with built-in wardrobes and en-suite, two further double bedrooms and single bedroom all with built-in wardrobes and the family bathroom completes the accommodation. Outside offers a private garden to rear with patio, large shed and lawned area, remainder of garage for storage and double width driveway parking for two vehicles. No Onward Chain.
LOCATION
Dunston Park is a very popular development on the north eastern fringes of Thatcham close to open countryside. There are local stores and small precinct of shops/take away and pub close by and falls in the Kennet Secondary School catchment. The mainline train station and town centre are within walking distance.
Thatcham is a small town about four miles to the east of Newbury offering an array of shops, pubs and restaurants, good primary schools and the well regarded Kennet secondary school. There are lovely walks through the nearby nature reserve and along the tow paths of the Kennet and Avon canal. Other amenities include an active football club, cricket club, membership swimming pool, doctor and dentist practices. There is a mainline train station serving Reading and London (Paddington) and the West country and excellent road links via the A4, A34 and Junction 12 of the M4.
Floor Plans